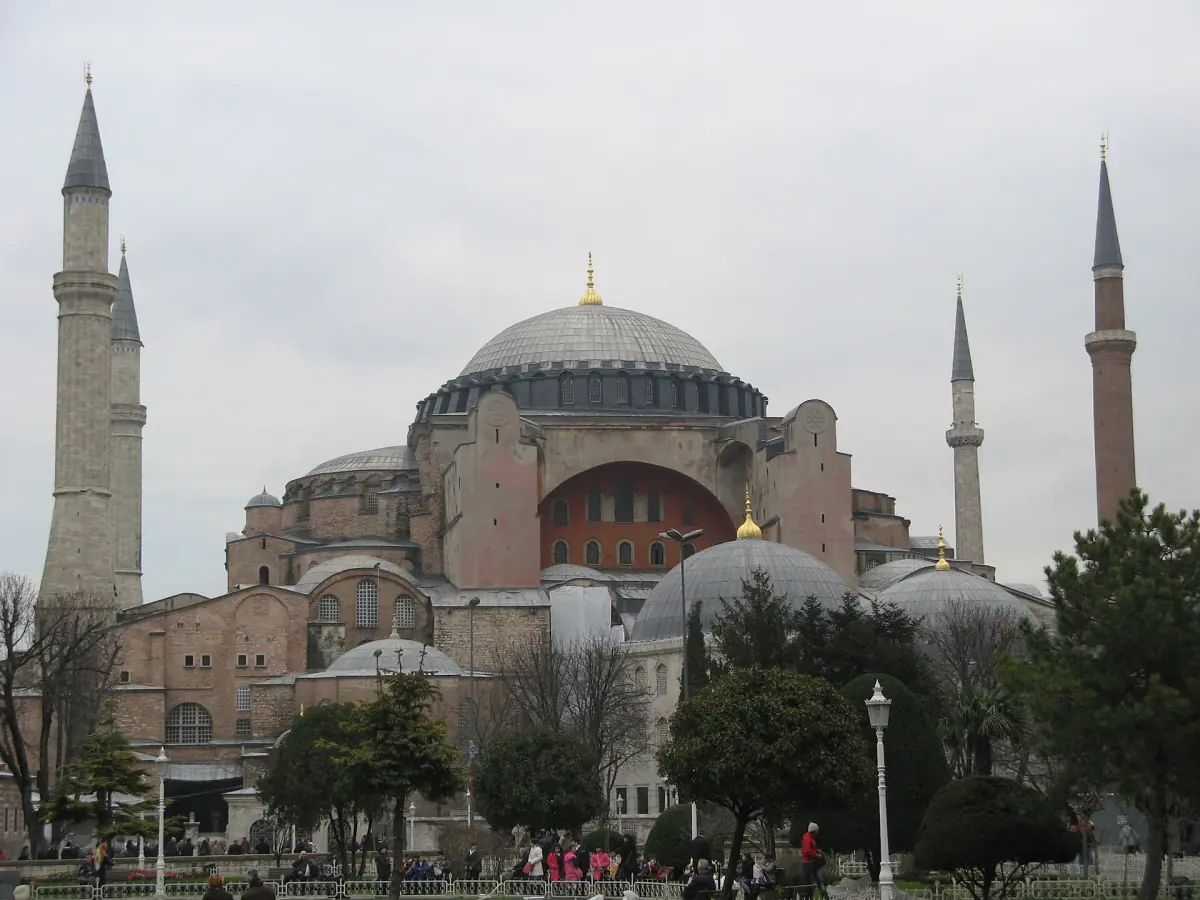
The building in numbers and names
The Hagia Sophia that stands today was ordered by the emperor Justinian and built between 532 and 537 CE. The architects were Isidore of Miletus and Anthemius of Tralles. It is the third great church on this site, after earlier churches of 360 and 415.
The dome is the feature that gives the building its fame. Published measurements put its height at about 55 to 55.6 m and its diameter between 30.3 and 31.9 m. Treat these as approximate figures and not as an exact survey. The dome you see is also not the unchanged dome of 537, as the section on the collapse of 558 explains.
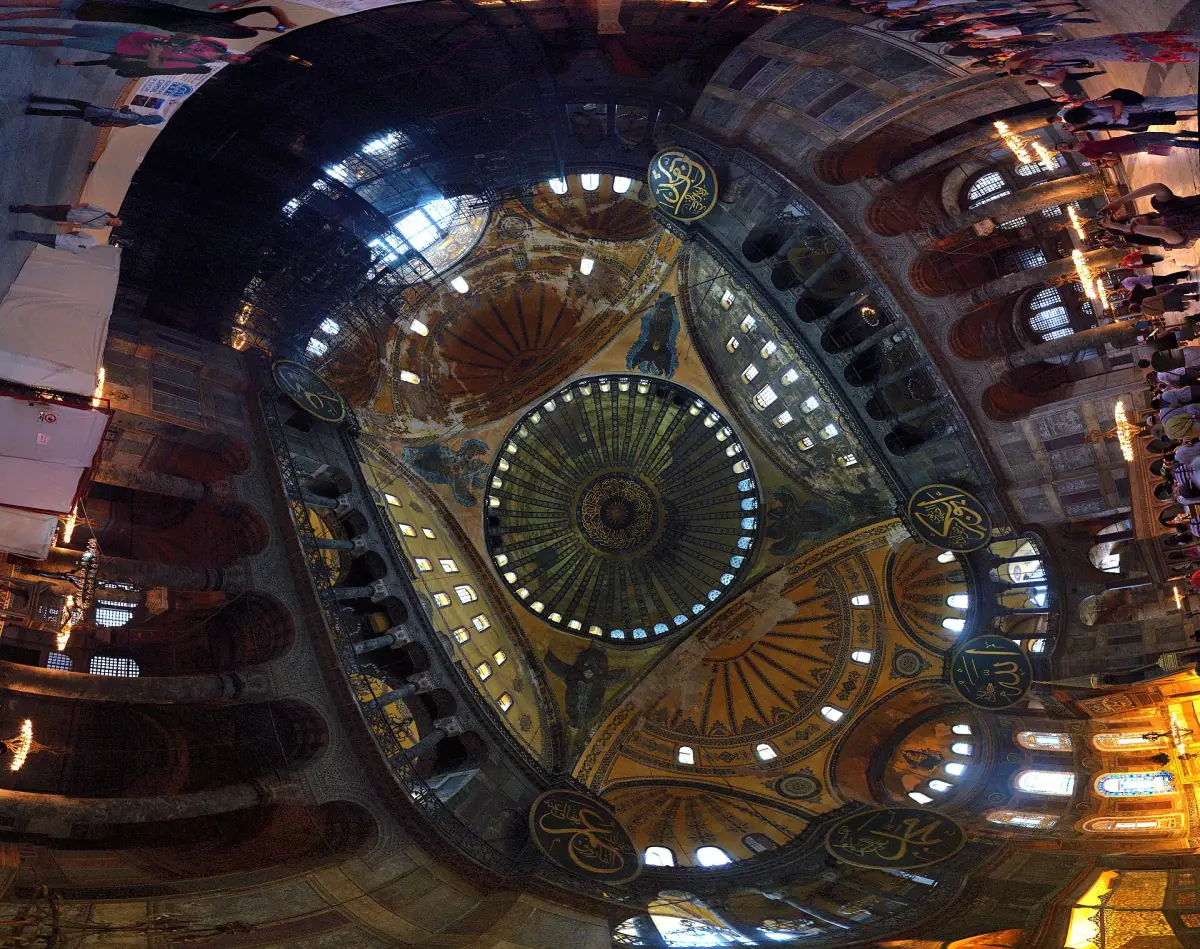
How the structure works
Four elements share the load.
| Element | What it does |
|---|---|
| Central dome | Covers the nave as one large space |
| Pendentives | Carry the round dome over the square plan below |
| Half-domes on the east-west axis | Extend the space lengthwise and take part of the load |
| Side galleries and later buttresses | Help carry and stabilize the load from the sides |
The half-domes, side galleries and buttresses work together to carry and stabilize the load of the dome. The buttresses on the outside were added later, and a view from the side shows them best.
Guided visits to see the Hagia Sophia
Guided walks and tickets that cover the building and its neighborhood, with live prices and availability. Check what each offer includes before you book.
From 537 to today: collapse and repair
The structure has been repaired several times.
537: first opening
The building was consecrated in 537 after a construction period starting in 532. It was a Christian church.
558: the dome falls in part
On 7 May 558, part of the dome collapsed after earthquake damage. Isidore the Younger rebuilt it and the church reopened in 562. The present dome is therefore not an unaltered work of 537.
Ottoman reinforcement
Sinan carried out strengthening work in the Ottoman period.
The 19th century
The Fossati brothers restored the building under Sultan Abdülmecid.
2026
Restoration of the dome and the eastern half-dome was documented in September 2026. Check the current situation before you go.
What you can see inside →Materials and surfaces
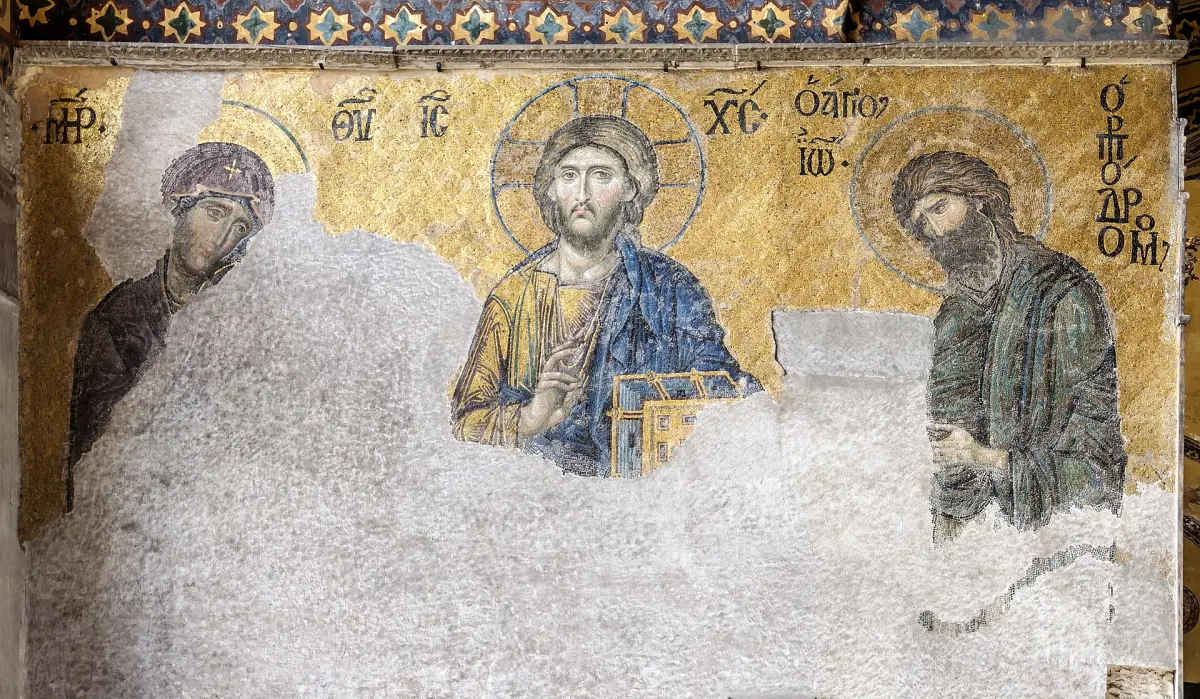
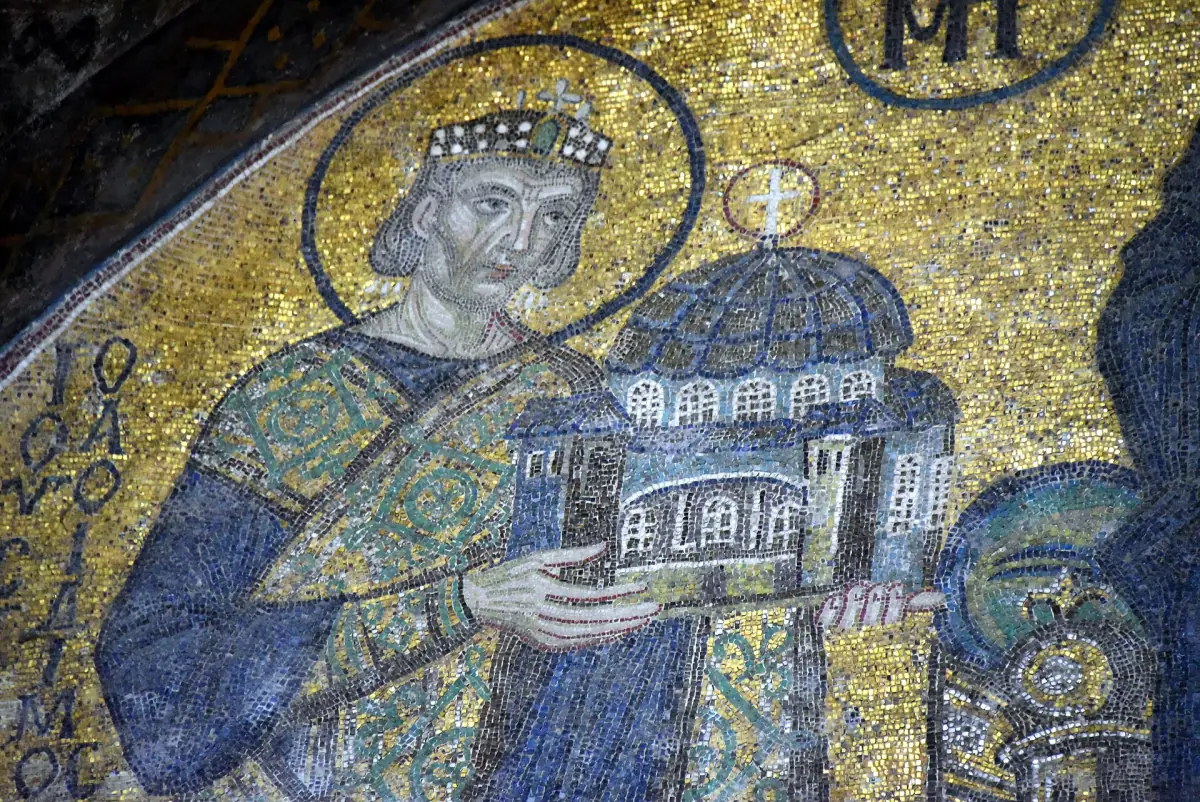
Marble cladding covers much of the interior. Figural mosaics survive in the galleries and the narthex, and later fittings such as the mihrab and minbar come from the Ottoman period. These layers belong to different centuries, so the building reads as a sequence of additions around a single Byzantine core.
Istanbul lies in a seismically active zone. The repairs and additions in the building's history reflect that. Do not read them as a guarantee that the building is earthquake-proof.
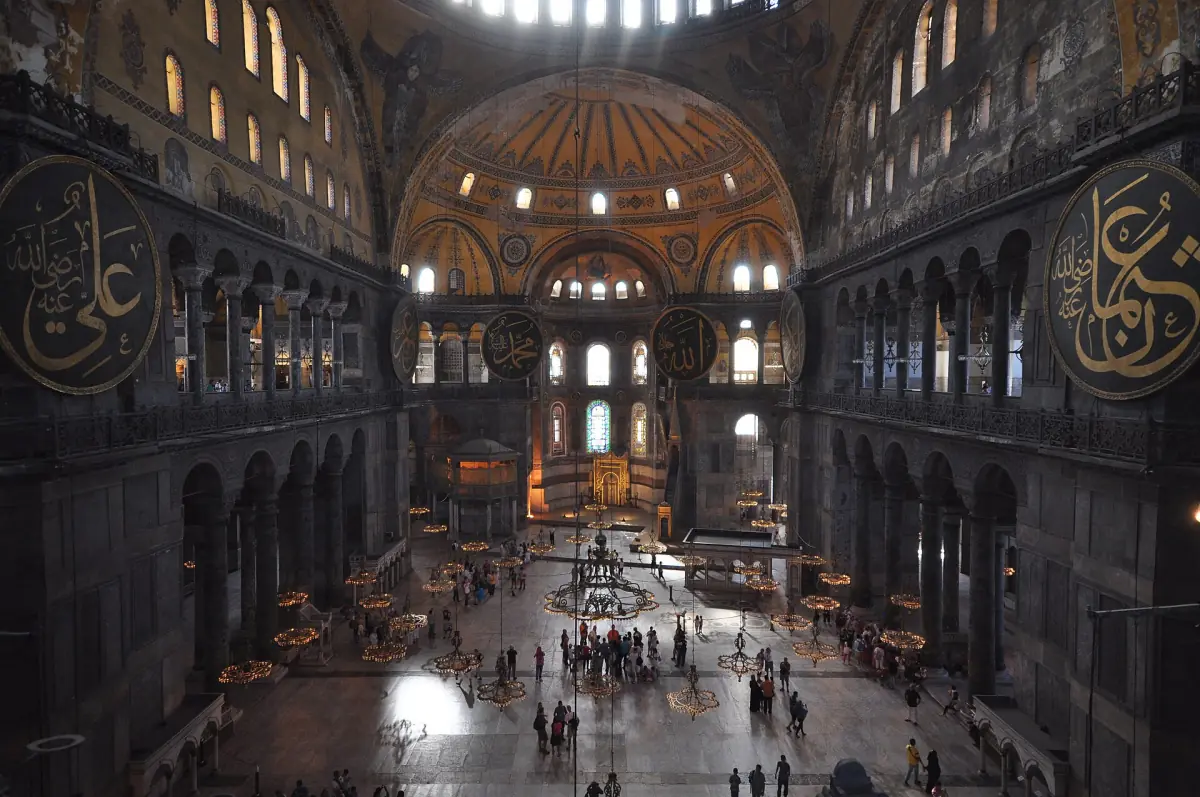
What to look at
Details that show the structure.
The dome from below
Stand in the nave and look up. The central dome covers the hall, and the half-domes extend the space along the main axis.
The buttresses from outside
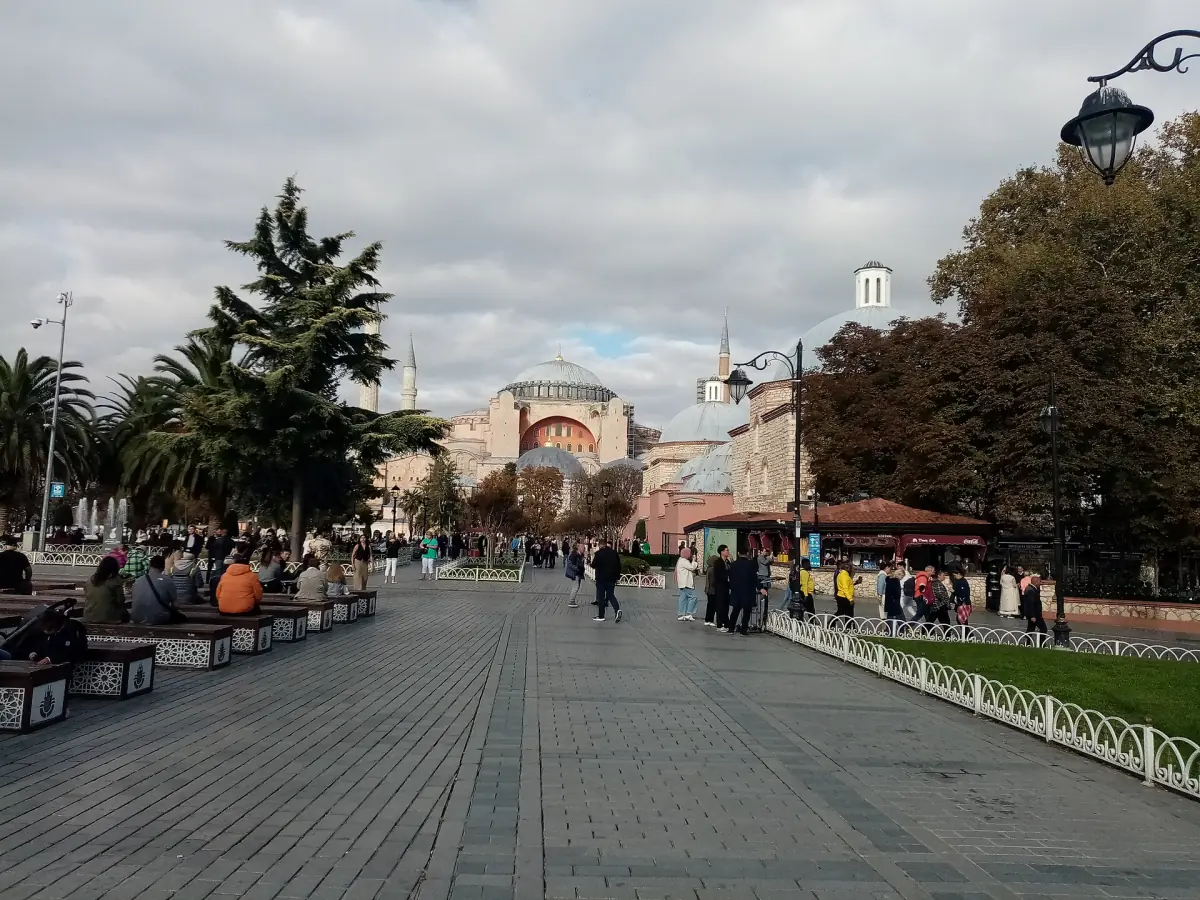
Walk around the exterior in Sultanahmet Square. The later buttresses show how the structure is held from the sides.
Sultanahmet guide →The gallery level
From the upper gallery you see the arches and the dome from a different angle.
Tickets →Dimensions: the dome has been described as 55.60 m high with a diameter of 30.80 to 31.88 m, and in another description as 55 m high with a diameter of 30.31 m. Both are quoted here as published figures.
Hagia Sophia architecture: frequently asked questions
Who built the Hagia Sophia?
The emperor Justinian ordered it. The architects were Isidore of Miletus and Anthemius of Tralles, and construction ran from 532 to 537.
How high is the dome?
Published figures give about 55 to 55.6 m in height and a diameter between 30.3 and 31.9 m.
Is the dome the original one?
No, not entirely. Part of it collapsed on 7 May 558 after earthquake damage, and it was rebuilt by Isidore the Younger. The church reopened in 562.
What are pendentives?
They are curved triangular surfaces that let a round dome sit on a square base. In the Hagia Sophia they carry the central dome.
Who repaired the building later?
Sinan strengthened it in the Ottoman period, and the Fossati brothers restored it under Sultan Abdülmecid.
Is the dome visible now?
Restoration of the dome and the eastern half-dome was documented in September 2026, so views may be partly blocked.